Introduction
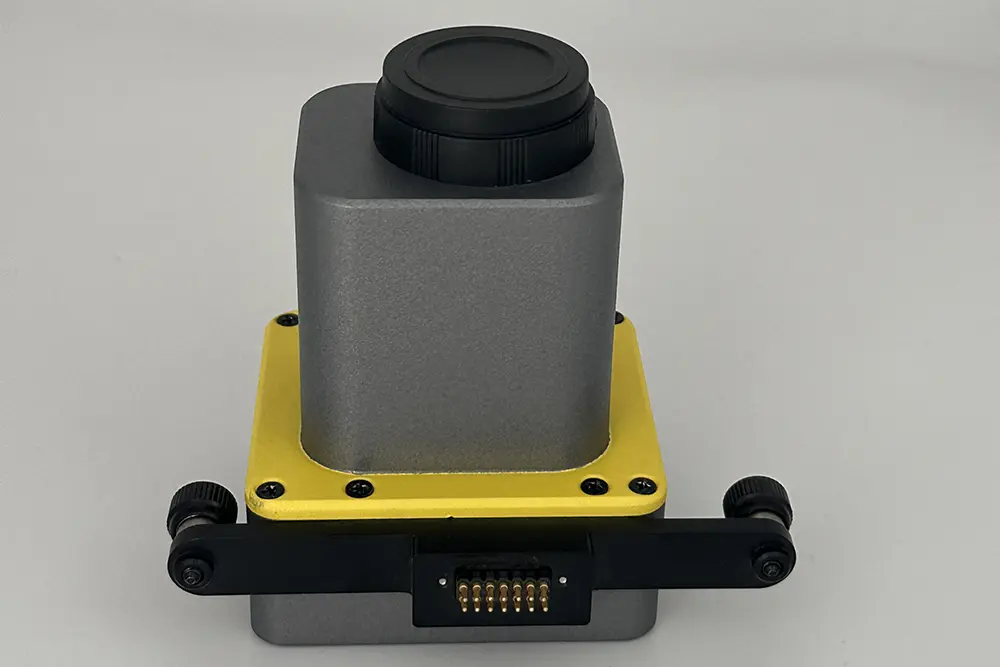
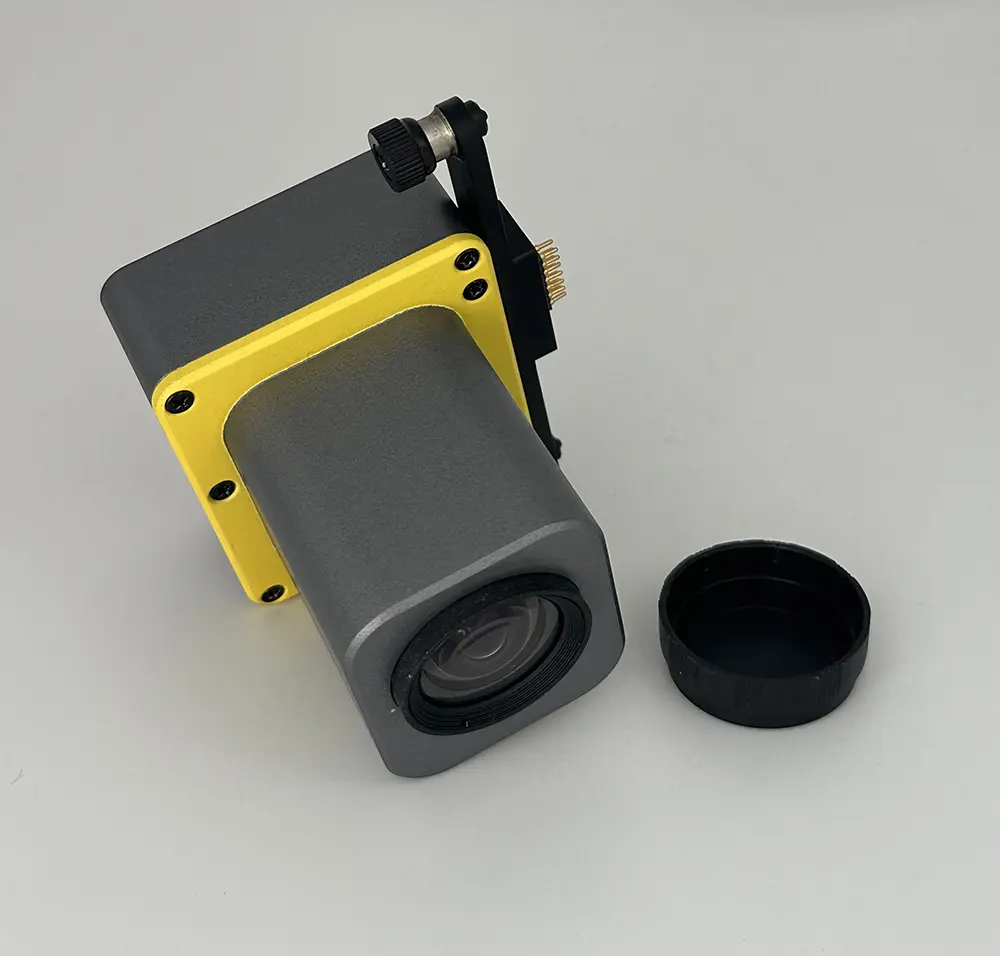
In modern industrial automation and optical inspection systems, the mechanical structure of a camera housing plays a critical role in maintaining imaging accuracy, equipment stability, and long-term reliability. At Zhongrongda, we recently completed a Custom CNC Machining Aluminum Camera Housing project for an industrial vision equipment manufacturer requiring extremely high precision, excellent surface quality, and stable mechanical performance.
The customer needed a lightweight but rigid aluminum enclosure to protect sensitive optical components while maintaining precise alignment between the camera lens mounting area and the equipment positioning structure. Because even small dimensional deviations can affect image quality and calibration accuracy, the project required strict control of machining tolerance, surface finish, and assembly consistency.
Our Engineering Team worked closely with the customer during the design review stage, optimizing the structure for five-axis CNC machining, improving manufacturability, and ensuring every critical feature met the final application requirements.
This project demonstrates our experience in CNC Machining, precision aluminum manufacturing, and customized enclosures for industrial equipment, optical systems, and advanced inspection applications.
Project Overview
The project involved manufacturing a custom aluminum camera enclosure designed for industrial vision and optical inspection equipment. The housing needed to provide mechanical protection while ensuring accurate positioning of internal optical modules.
Our engineering team selected 6063-T5 aluminum alloy as the primary material due to its excellent balance between lightweight construction, corrosion resistance, machinability, and surface treatment performance.
The complete project details are summarized below:
| Project Item | Details |
|---|---|
| Industry | Industrial Vision / Optical Inspection Equipment |
| Application | Industrial Camera Housing, Optical Module Protection |
| Country | USA |
| Material | 6063-T5 Aerospace Grade Aluminum Alloy |
| Dimensions | Custom Designed According to Customer Drawings |
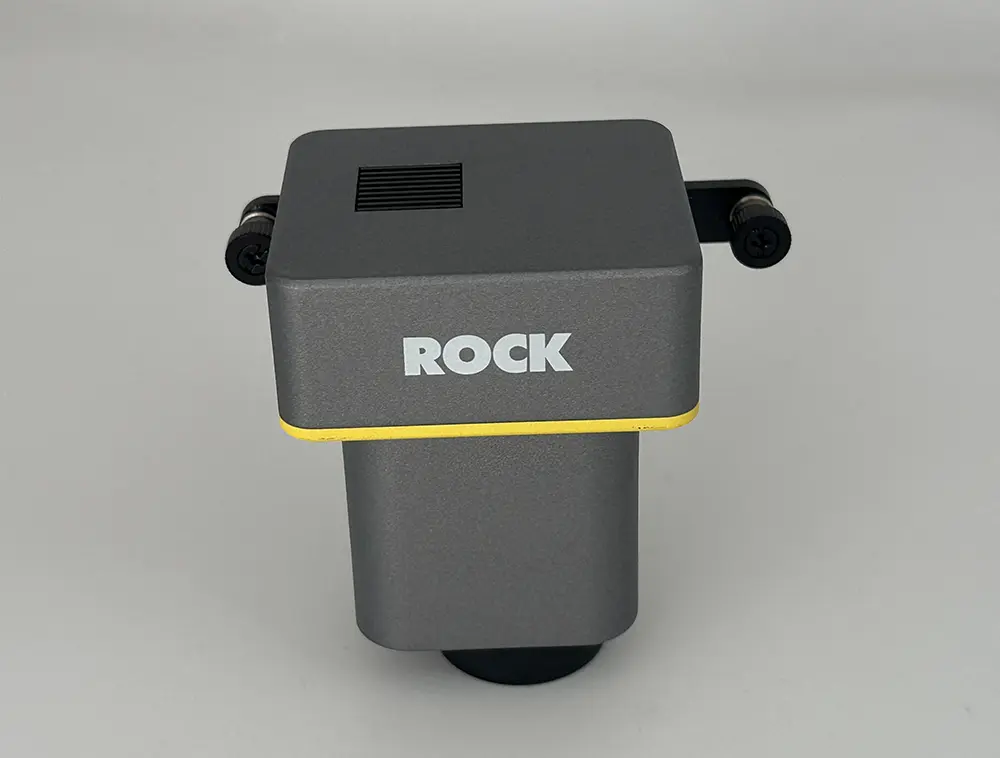
| Surface Finish | Dual-color Hard Anodizing |
| Tolerance | Critical Alignment Tolerance Within ±0.02mm |
| Manufacturing Process | Five Axis CNC Machining, Deburring, Surface Treatment, Inspection |
| Quantity | Small Batch Production |
| Lead Time | Prototype and Production According to Project Requirements |
The finished enclosure was designed to support industrial cameras, laboratory optical modules, and medical imaging-related equipment where precision, durability, and appearance quality are essential.
For similar projects involving customized metal components, our team also provides CNC Machining solutions for complex parts requiring tight tolerances and reliable repeatability.
Customer Requirements
The customer was developing a high-performance industrial vision system used for automated inspection applications. Their previous suppliers could manufacture standard aluminum parts but struggled to achieve the required accuracy and surface quality for optical applications.
The main requirements included:
1. High Precision Optical Alignment
The camera housing required accurate positioning between the lens mounting reference and the bottom locating surface.
The customer specified that the coaxiality between these two critical references needed to remain within ±0.02mm to prevent optical deviation during operation.
This tolerance requirement meant that machining stability, fixture positioning, and inspection methods had to be carefully controlled throughout production.
2. High-quality Aluminum Material Selection
The enclosure needed to be lightweight for equipment integration but strong enough to protect sensitive optical components.
After engineering evaluation, we recommended 6063-T5 aluminum alloy, which provides:
- Excellent CNC machining performance
- Good dimensional stability
- Lightweight structure
- Superior anodizing results
- Long-term corrosion resistance
3. Premium Surface Appearance
Because the housing would be visible as part of the final equipment assembly, the customer required a professional appearance with consistent color and surface durability.
The requested finish was:
- Dual-color hard anodizing
- Wear resistance
- Corrosion protection
- Long-term color stability
The surface treatment needed to maintain both functional performance and premium industrial appearance.
4. Flexible Production Capability
The customer required a manufacturing partner who could support:
- Prototype development
- Engineering communication
- Small batch manufacturing
- Future production scaling
Unlike standard machining suppliers, they needed a company capable of supporting the entire development process from design validation to repeat production.
Our experience with Rapid Prototyping allowed us to provide quick feedback during the early engineering stage and reduce development risks.
Manufacturing Challenges
Producing this industrial camera housing required solving several technical challenges related to precision machining, material characteristics, and finishing requirements.
Complex Five-Axis CNC Machining Geometry
The aluminum housing contained multiple angled surfaces, mounting holes, and precision reference structures.
Traditional three-axis machining would require multiple setups, which could introduce positioning errors between different machining operations.
To achieve the required accuracy, our engineering team selected a five-axis CNC machining strategy.
This allowed us to:
- Reduce fixture changes
- Improve machining consistency
- Maintain reference accuracy
- Complete complex features efficiently
The five-axis process was especially important for maintaining the relationship between the lens mounting interface and the base locating surface.
Maintaining ±0.02mm Critical Tolerance
Optical equipment requires higher dimensional accuracy than many general industrial components.
The biggest machining challenge was controlling:
- Thermal expansion during machining
- Material stress release
- Tool wear impact
- Fixture positioning accuracy
Our engineering team optimized machining parameters and inspection procedures to ensure the critical alignment features remained within the required tolerance.
Each important dimension was verified using precision measurement equipment before moving to the next production stage.
Aluminum Machining and Surface Protection
Although 6063-T5 aluminum is highly machinable, achieving a perfect surface finish before anodizing requires careful process control.
Potential issues included:
- Tool marks
- Surface scratches
- Uneven finishing
- Edge deformation
To prevent these problems, we optimized:
- Cutting speed
- Feed rate
- Tool selection
- Finishing passes
After machining, every part went through controlled deburring and surface preparation before anodizing.
Dual-Color Hard Anodizing Requirements
The surface treatment was another critical stage because anodizing quality directly affects the final appearance and durability.
The process required:
- Uniform color separation
- Consistent oxide layer quality
- Scratch resistance
- Corrosion protection
Our production team worked with experienced surface treatment partners to ensure the final housing met both functional and aesthetic requirements.
Our Engineering Solution
At Zhongrongda, we believe successful manufacturing starts before machining begins.
Our Engineering Team participated throughout the entire development process, from design review to final inspection.
DFM Optimization
Before production, we performed a detailed Design for Manufacturing (DFM) review.
Our engineers evaluated:
- Machining accessibility
- Tool approach angles
- Wall thickness
- Fixture positioning
- Surface finishing requirements
- Assembly considerations
Through DFM optimization, we helped the customer reduce machining risks while improving production efficiency.
Customized Machining Strategy
Based on the enclosure structure, we developed a dedicated five-axis machining process.
The machining plan included:
- Optimized machining sequence
- Precision fixture design
- Suitable cutting tools
- Controlled finishing operations
This approach minimized repositioning errors and ensured critical dimensions remained stable throughout production.
Precision Fixture Design
For optical components, fixture accuracy is essential.
Our engineering team designed customized positioning solutions to ensure:
- Stable workpiece holding
- Repeatable machining accuracy
- Reduced vibration
- Better surface quality
The fixture design played an important role in achieving the final ±0.02mm alignment requirement.
Quality Control Planning
Quality was integrated into every manufacturing stage instead of only checking the final product.
We implemented:
- First article inspection
- Process inspection
- Critical dimension monitoring
- Final quality verification
This manufacturing approach allows us to provide reliable solutions for industries requiring precision components, including Medical & Laboratory Equipment, industrial automation systems, and optical inspection devices.
Manufacturing Process
At Zhongrongda, we follow a structured manufacturing workflow to ensure every custom aluminum enclosure meets the customer’s technical requirements, appearance expectations, and production schedule.
For this industrial vision camera housing project, our production process included engineering review, precision machining, surface treatment, inspection, and final packaging.
1. DFM Review
Before starting production, our engineering team conducted a comprehensive Design for Manufacturing (DFM) analysis.
We reviewed:
- 3D CAD models and 2D drawings
- Critical tolerance requirements
- Machining accessibility
- Surface finishing requirements
- Assembly interfaces
During this stage, we identified potential manufacturing risks and optimized several machining details to improve stability and reduce unnecessary production costs.
Our goal was not only to manufacture the part according to drawings but also to provide engineering support that improves the final product performance.
2. CNC Programming
After completing the DFM review, our programmers created the CNC machining strategy based on the enclosure geometry.
Because the housing contained complex surfaces and precision alignment features, we developed a dedicated five-axis machining program.
The programming process included:
- Tool path optimization
- Cutting parameter adjustment
- Collision simulation
- Machining sequence planning
Simulation verification helped our team reduce machining errors before the actual production process began.
3. Material Preparation
The project used 6063-T5 aluminum alloy, selected for its lightweight properties, corrosion resistance, and excellent anodizing performance.
Before machining, incoming materials were inspected to confirm:
- Material specifications
- Surface condition
- Dimensional accuracy
Proper material preparation helped ensure stable machining performance and consistent final quality.
4. Five-Axis CNC Machining
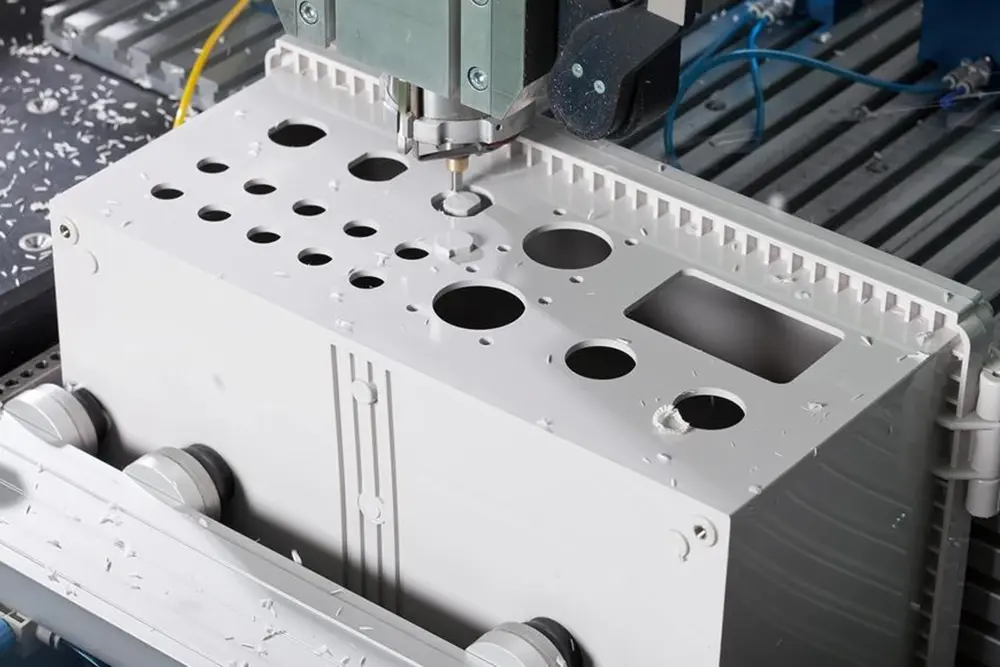
The main manufacturing process was five-axis CNC machining.
Compared with traditional multi-step machining methods, five-axis machining allowed us to complete complex features with fewer setups.
The machining process included:
- Rough machining for material removal
- Semi-finishing for dimensional control
- Precision finishing for critical surfaces
- Precision drilling and tapping operations
During machining, our operators closely monitored:
- Cutting conditions
- Tool wear
- Machine stability
- Surface quality
The final critical reference alignment between the lens mounting surface and the bottom positioning surface was controlled within ±0.02mm.
For customers requiring complex metal components, our CNC Machining Material capabilities include aluminum alloy, stainless steel, brass, and other engineering metals.
5. Deburring and Surface Preparation
After CNC machining, each aluminum housing underwent manual and precision deburring.
This process removed:
- Sharp edges
- Machining burrs
- Residual chips
Surface preparation was carefully controlled because any small defect could affect the final anodizing appearance.
Our technicians inspected every surface before sending parts for finishing.
6. Surface Finishing
The customer requested a dual-color hard anodizing finish.
This treatment provided:
- Improved wear resistance
- Enhanced corrosion protection
- Stable surface color
- Professional industrial appearance
Before anodizing, we ensured that machining surfaces were properly prepared to achieve consistent finishing results.
The final surface quality was suitable for high-end industrial equipment, optical modules, and precision electronic assemblies.
7. Assembly
After finishing, our team performed component assembly according to customer requirements.
The assembly process included:
- Visual appearance inspection
- Component alignment verification
- Fastener installation
- Final cleaning
Although this project focused on the enclosure itself, Zhongrongda also supports customized assembly services for customers requiring complete housing solutions.
8. Inspection
Quality inspection was performed throughout the manufacturing process.
Our quality team verified:
- Critical dimensions
- Surface quality
- Position accuracy
- Assembly interfaces
The final inspection ensured that every delivered housing met the customer’s engineering requirements before shipment.
9. Packaging
To protect the precision aluminum housings during transportation, we used customized packaging methods.
The packaging process included:
- Protective wrapping
- Individual part separation
- Shock-resistant packaging
- Shipment verification
This ensured the finished products arrived without scratches or surface damage.
Quality Inspection
Precision manufacturing requires reliable measurement systems.
At Zhongrongda, quality control is integrated into every stage of production, especially for optical and industrial equipment components where dimensional accuracy directly affects final equipment performance.
For this camera housing project, our inspection process included:
CMM Inspection
The Coordinate Measuring Machine (CMM) was used to verify critical geometric dimensions.
Inspection items included:
- Lens mounting position
- Hole location accuracy
- Flatness
- Parallelism
- Alignment relationships
The CMM inspection confirmed that the critical positioning features remained within the required tolerance range.
Height Gauge Measurement
Height gauges were used for verifying:
- Surface height differences
- Position relationships
- Machined reference surfaces
This helped ensure consistency between different production batches.
Micrometer Measurement
Precision micrometers were used to check important dimensions requiring higher accuracy.
Our inspectors measured:
- Wall thickness
- Shaft and hole dimensions
- Critical machining surfaces
Caliper Inspection
Calipers were used for general dimensional verification during production and final inspection.
They helped confirm:
- Overall dimensions
- Feature locations
- Basic geometry
First Article Inspection (FAI)
Before batch production, we performed a complete first article inspection.
The FAI process included:
- Drawing review
- Dimensional verification
- Appearance evaluation
- Process confirmation
This allowed our team and the customer to confirm production readiness before continuing manufacturing.
Final Inspection
Before shipment, every finished housing passed final inspection.
The final quality check included:
- Dimensional inspection
- Surface finish inspection
- Assembly verification
- Packaging inspection
Our quality system follows strict manufacturing procedures supported by ISO9001 and ISO13485 standards, allowing us to serve customers in medical equipment and precision industrial applications.
Final Results
This custom aluminum camera housing project was successfully completed with the required precision, appearance quality, and production reliability.
The final results included:
- 6063-T5 aluminum alloy construction
- Five-axis CNC machining process
- Critical alignment tolerance controlled within ±0.02mm
- Dual-color hard anodized surface finish
- Stable assembly performance
- Reliable small batch manufacturing capability
Through close communication between our engineering team and the customer, we successfully transformed the original design concept into a production-ready precision enclosure.
The customer received a high-quality housing solution suitable for industrial vision systems, optical inspection equipment, and advanced imaging applications.
This project also demonstrates Zhongrongda’s ability to support customers from prototype development to Small Batch Manufacturing, providing engineering assistance, manufacturing expertise, and consistent quality control.
Video Showcase
This project was documented throughout the manufacturing process, including CNC machining, finishing, inspection, and packaging stages.
This project was documented throughout the manufacturing process and the production video is available on our YouTube channel.
YouTube Video Placeholder
Facebook Project Update
We also shared this manufacturing project on Facebook to give customers a closer look at the machining, finishing, inspection and packaging process.
Facebook Post Placeholder
Why Choose Zhongrongda
Choosing the right manufacturing partner is critical for precision industrial equipment projects.
At Zhongrongda, we combine engineering experience, advanced machining capability, and strict quality management to support global customers.
Engineering Support
Our Engineering Team provides:
- DFM analysis
- Manufacturing recommendations
- Process optimization
- Material selection support
We work with customers from early design stages to ensure their products are manufacturable and reliable.
Fast Quotation and Prototype Support
We understand that product development requires speed.
Our team supports:
- Fast engineering feedback
- Rapid quotation
- Prototype production
- Design verification
Through our Rapid Prototyping capability, customers can quickly validate designs before moving into production.
Small Batch Manufacturing
Many industrial and medical equipment companies require flexible production quantities.
We provide:
- Low-volume manufacturing
- Repeat production
- Consistent quality control
- Production scalability
Confidential Manufacturing
For new product development projects, intellectual property protection is essential.
We support NDA agreements to protect:
- Customer drawings
- Product designs
- Engineering information
Certified Quality System
Our manufacturing operations follow:
- ISO9001 quality management system
- ISO13485 medical device quality management requirements
This allows us to support demanding industries including medical equipment, laboratory systems, and automation applications.
Learn more about our company capabilities through About Us.
FAQ
1. What is the minimum order quantity for custom CNC aluminum housings?
We support flexible production quantities based on project requirements. Prototype quantities and small batch manufacturing orders are both available.
2. How long does it take to manufacture a custom CNC camera housing?
Lead time depends on design complexity, quantity, surface finishing requirements, and inspection standards. Prototype projects typically require several days after design approval.
3. What CNC machining tolerance can Zhongrongda achieve?
For precision CNC machining projects, we can achieve tight tolerances according to customer drawings. For this optical housing project, critical alignment tolerance was controlled within ±0.02mm.
4. What aluminum materials can you machine?
We provide CNC machining services for various aluminum alloys, including 6063-T5, 6061, and other aluminum materials based on application requirements.
5. Can you provide surface finishing for aluminum enclosures?
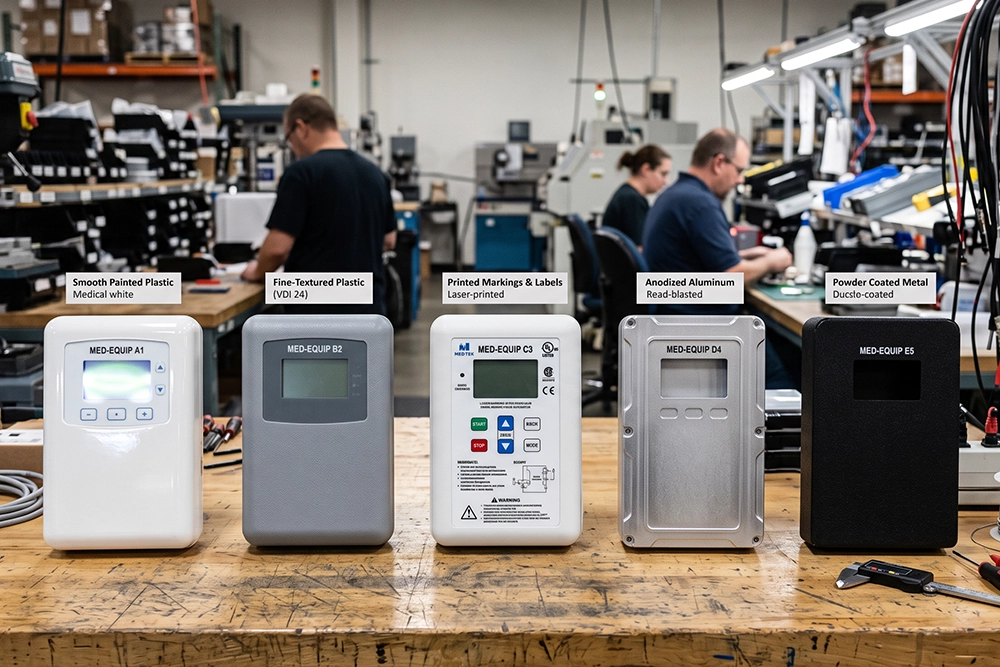
Yes. We support anodizing, hard anodizing, sandblasting, polishing, laser marking, and other finishing processes.
6. Do you sign NDA agreements for customer projects?
Yes. We support NDA agreements to protect customer designs, drawings, and confidential product information.
7. Can Zhongrongda support rapid prototyping before mass production?
Yes. We provide prototype manufacturing services to help customers verify design, assembly, and product performance before production.
8. Do you manufacture medical device enclosures?
Yes. We provide customized Medical Device Enclosure solutions for medical equipment manufacturers requiring precision, appearance quality, and reliable production.
9. Can you support small batch CNC manufacturing?
Yes. Our production system is designed to support prototypes, low-volume orders, and repeat small batch production.
10. What information do you need for a CNC machining quotation?
Customers can provide:
- 3D CAD files
- 2D drawings
- Material requirements
- Surface finish requirements
- Quantity
Our engineering team will review the project and provide manufacturing feedback.
CTA
Need a reliable CNC machining partner for your next project?
Upload your drawings today and our engineering team will provide a free DFM review and quotation within 24 hours.
Contact Zhongrongda today to discuss your custom manufacturing requirements.